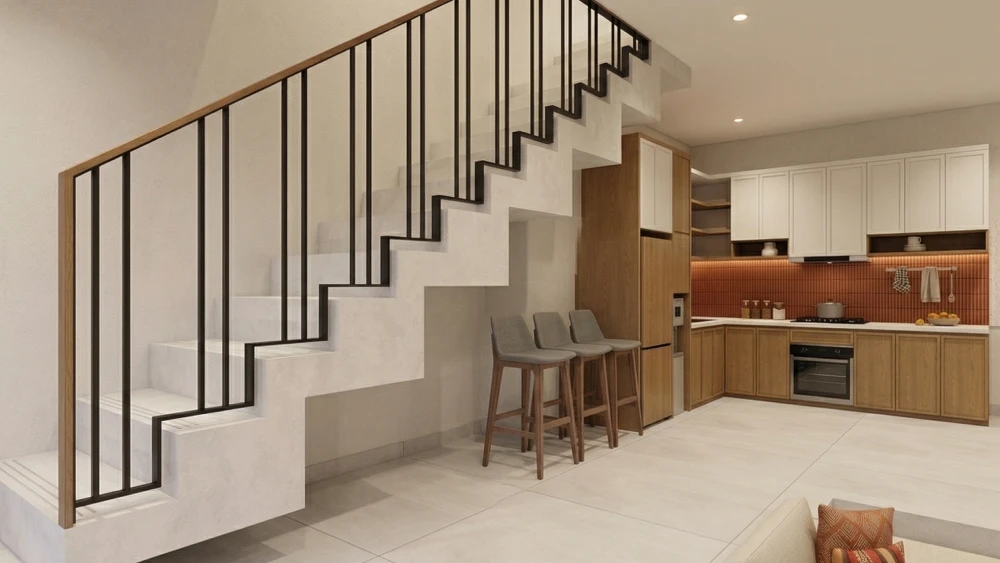
Villa Dhana Iswari was designed as a modern tropical villa that combines comfort, openness, and a calm living atmosphere within a functional residential layout. Inspired by contemporary Bali living, the project focuses on creating balanced spaces that feel warm, practical, and connected to natural light and airflow.
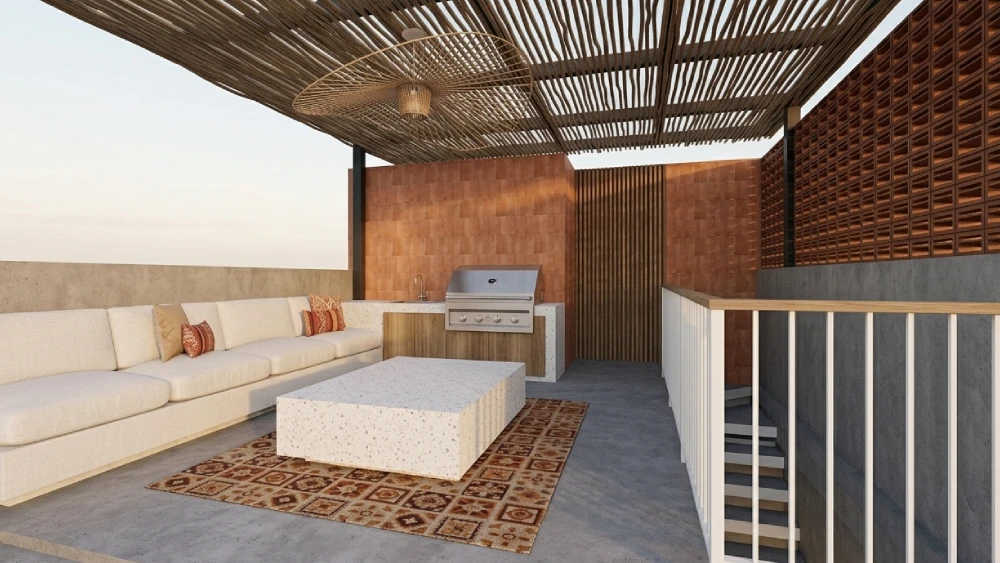
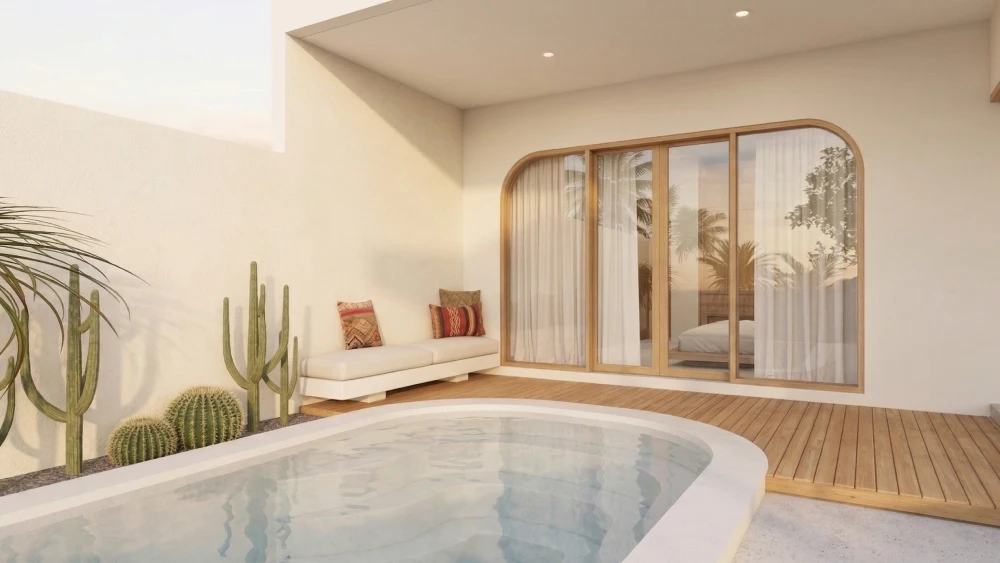
The villa features soft architectural curves, natural textures, and earthy material tones that create a timeless and welcoming character throughout the property. Every area is carefully arranged to support both relaxation and daily living, from the private bedrooms and pool area to the rooftop gathering space designed for social moments and outdoor enjoyment.
With a combination of functional planning and tropical design elements, Villa Dhana Iswari offers a comfortable environment suited for both residential living and hospitality style experiences.
What You’ll Find at Villa Dhana Iswari
Modern Tropical Architecture
A design approach that combines clean modern forms with warm natural materials and tropical openness.
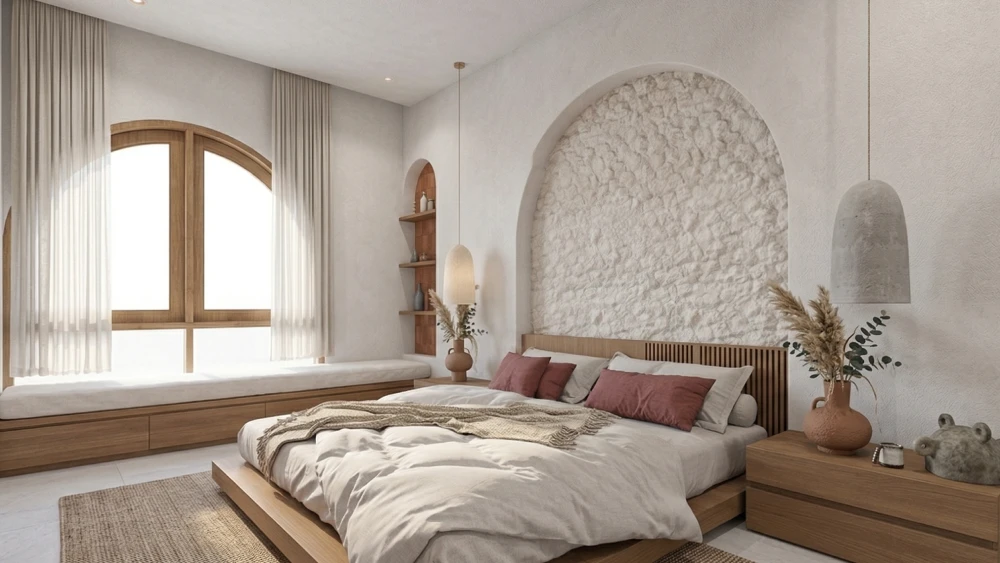
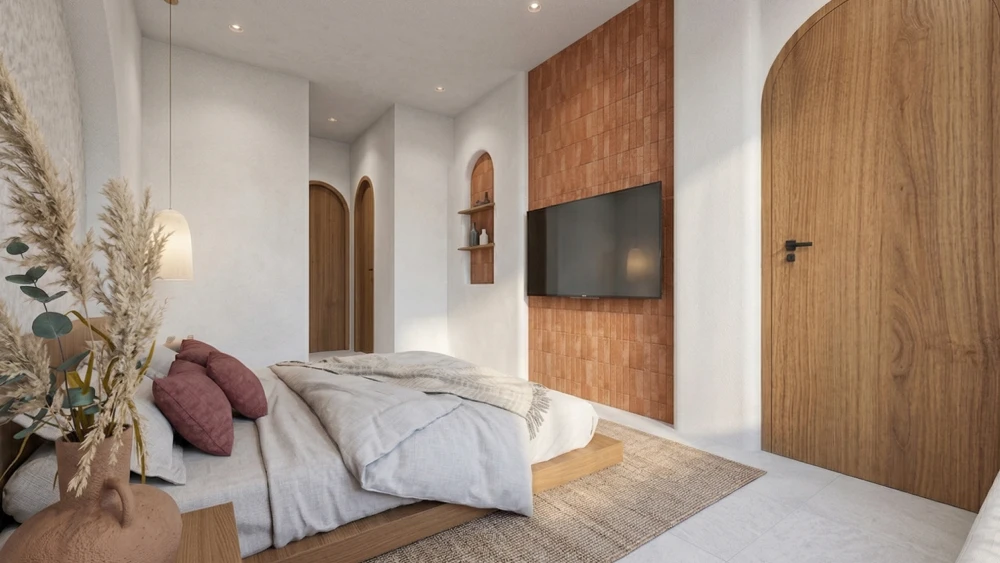
Comfortable Bedroom Spaces
Well organized bedrooms designed to maximize comfort, privacy, and natural lighting throughout the day.
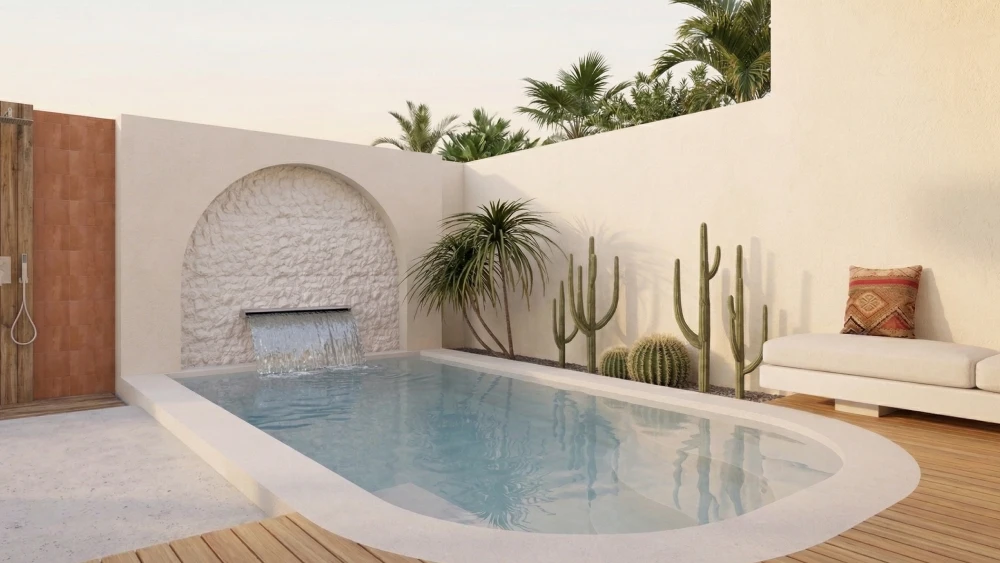
Private Pool Area
A relaxing outdoor area featuring a private swimming pool surrounded by clean architectural lines and tropical landscaping.
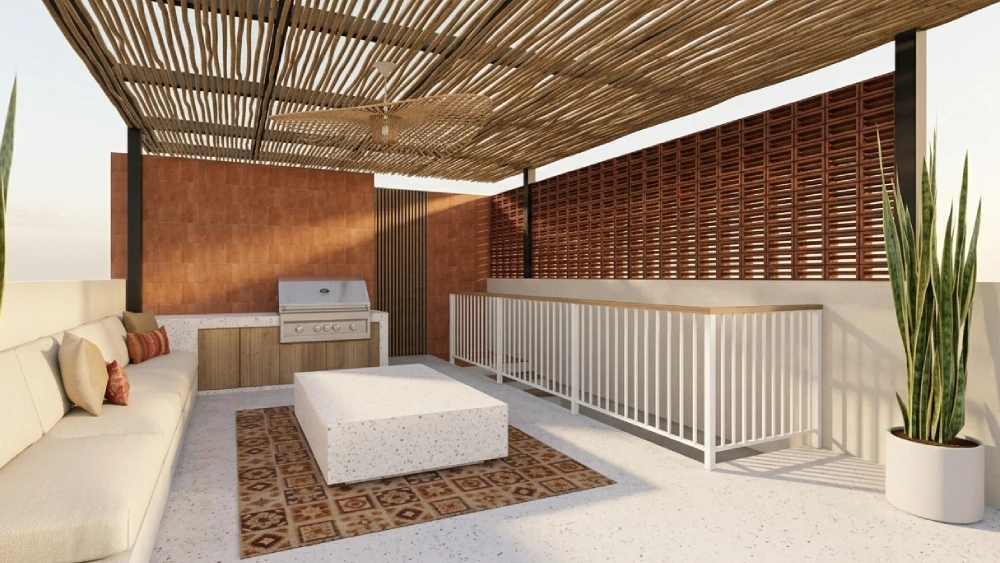
Rooftop Gathering Space
An upper level outdoor space designed for relaxing, social activities, and enjoying the open atmosphere.